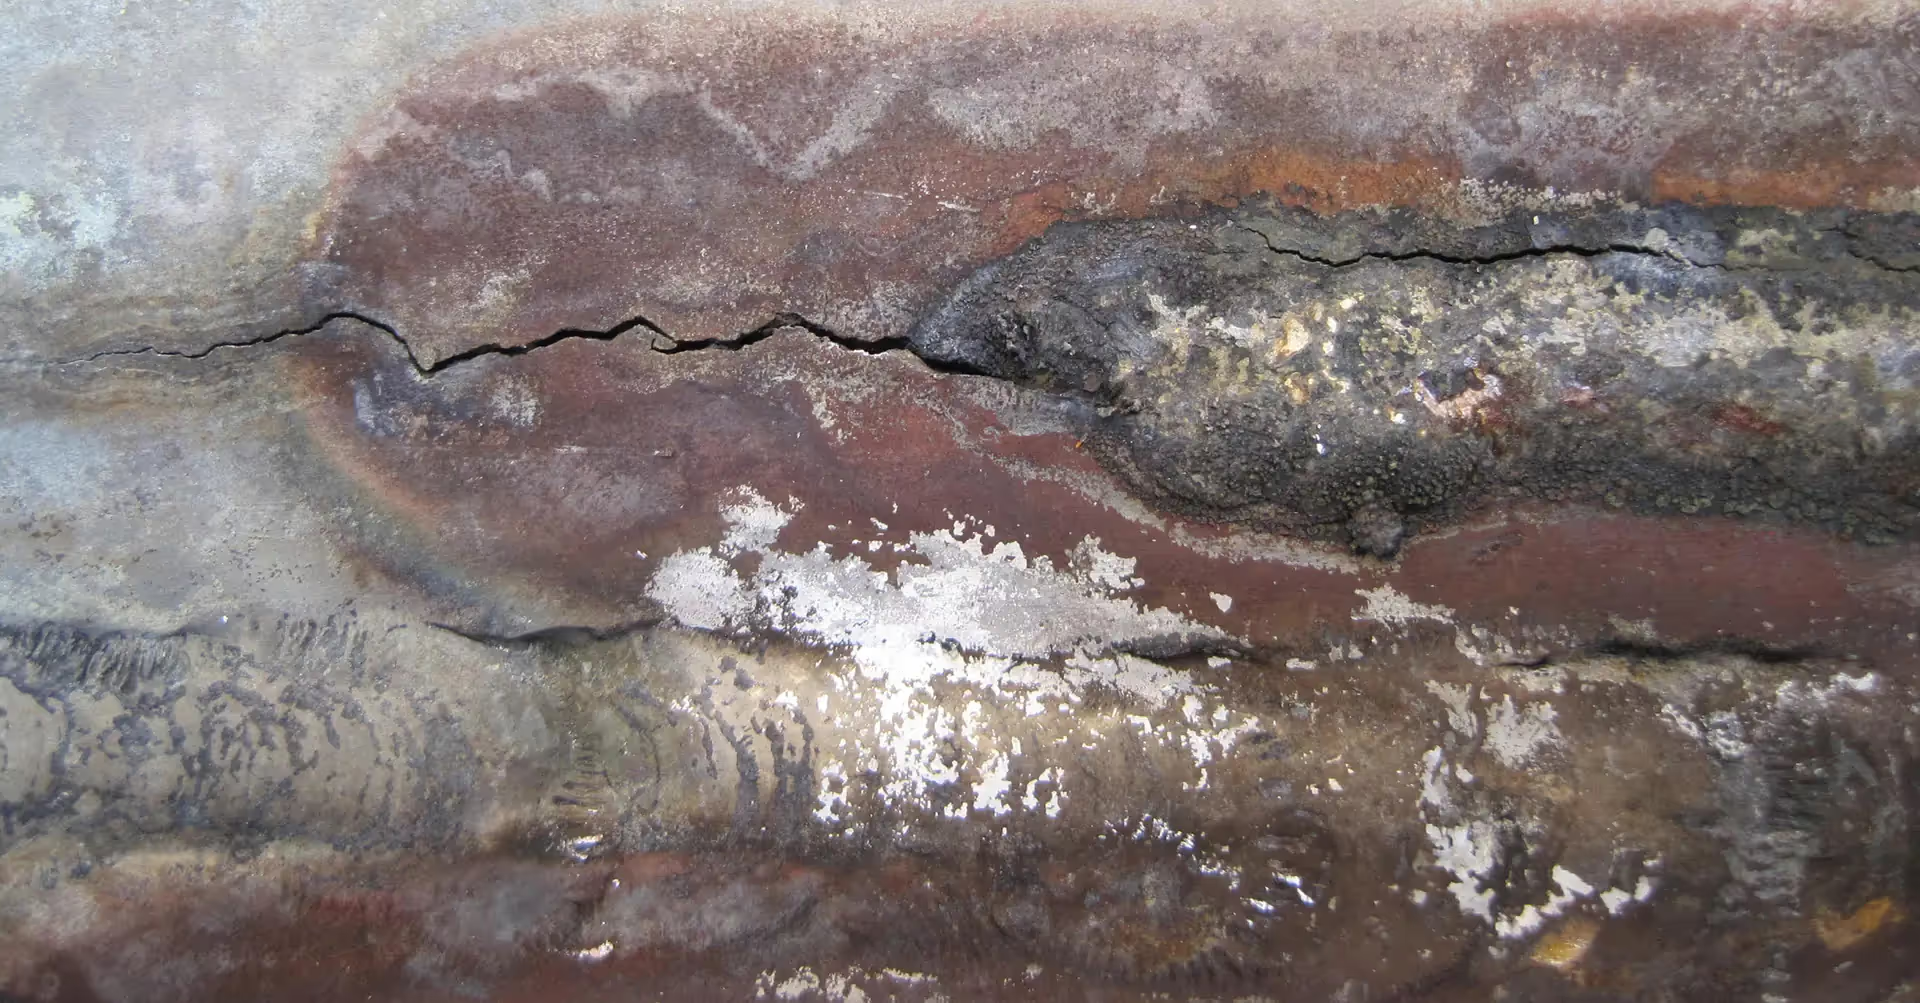
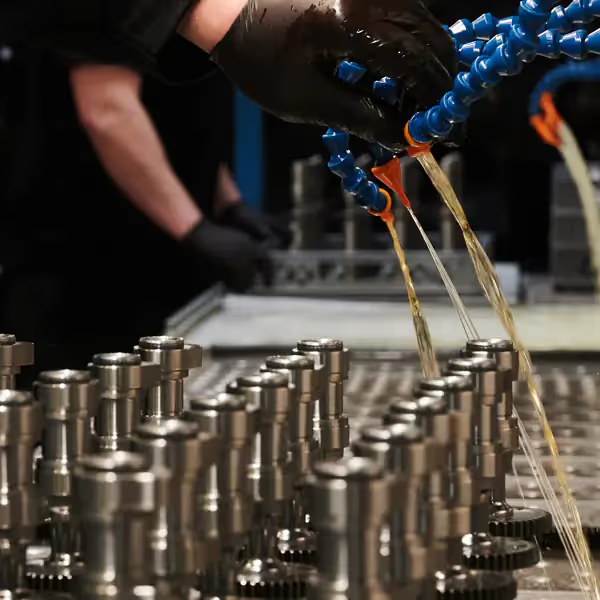
Magnetic particle testing (MT) is a proven method of non-destructive testing. It is used to detect surface and near-surface defects such as cracks, pores, lack of fusion, or shrinkage cavities in ferromagnetic materials (e.g., steel, cast iron, nickel, or cobalt alloys).
Principle of Operation
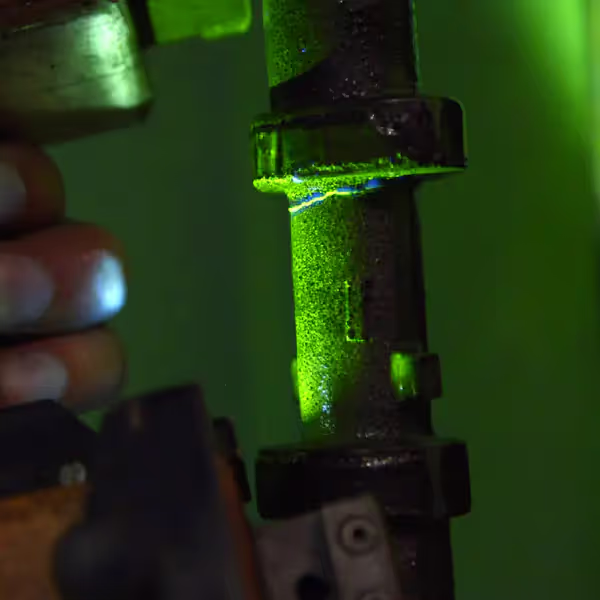
The test piece is magnetized. When magnetic field lines inside encounter a discontinuity, flux leakage occurs at the surface. Magnetic powder or a suspension of magnetic particles accumulates at these leakage fields and makes the defects visible. Depending on the test medium, the indications appear dark or fluorescent under UV light.
Magnetic Particle Testing Procedure
- Cleaning: The surface must be free of oil, grease, rust, or paint and completely dry.
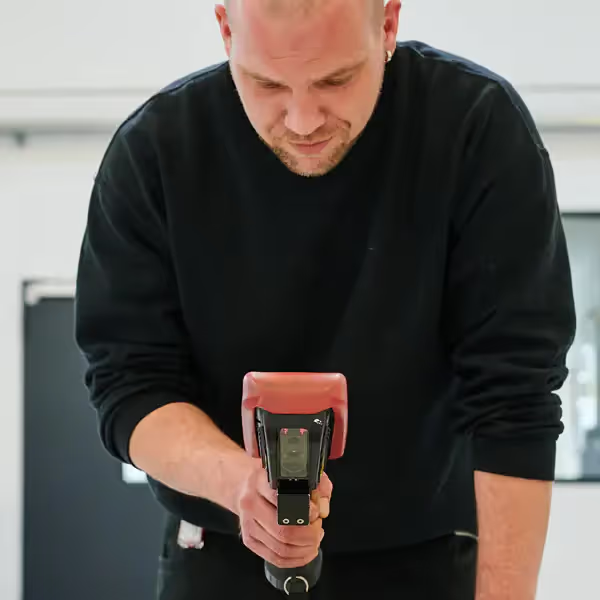
- Magnetization: The component is magnetized using a yoke, a coil, or current flow.
- Application of test medium: Magnetic powder is applied either dry or as a suspension.
- Visualization: The powder accumulates at discontinuities and makes them visible as lines or dots, optionally fluorescent under UV light.
- Evaluation and documentation: Indications are evaluated according to standards or customer specifications and documented.
- Demagnetization and cleaning: After testing, the component is demagnetized and cleaned.
Suitable Materials
- Ferromagnetic materials: steel, cast iron, nickel, and cobalt alloys.
- Not suitable: non-magnetic materials such as aluminum, copper, or austenitic stainless steel.
Advantages
- High sensitivity even for fine cracks at or near the surface.
- Fast and cost-effective method.
- Applicable to components of different shapes and sizes.
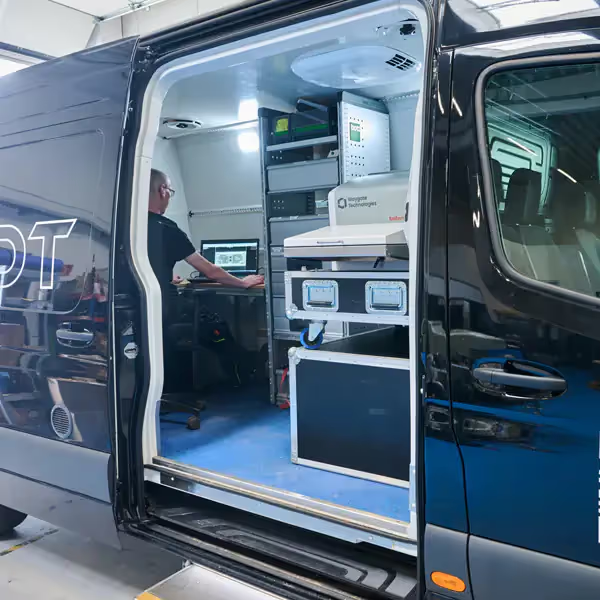
- Can be performed on-site or in a testing laboratory.
Typical Applications
- Weld inspections on steel structures.
- Testing of castings and forgings.
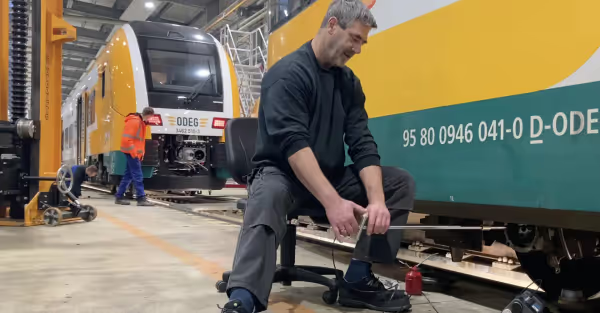
- Safety-relevant components in mechanical engineering, automotive, energy, and railway industries.
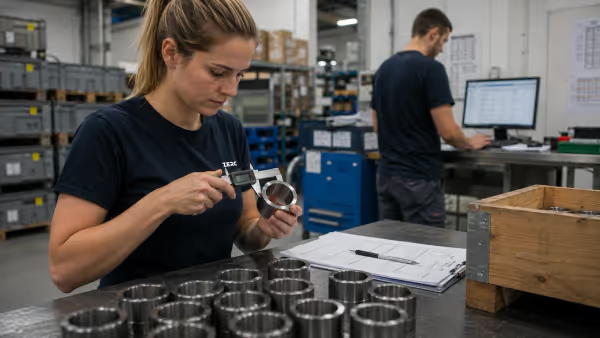
- Quality assurance in serial production.
Thus, magnetic particle testing is an indispensable method in non-destructive testing of safety-critical components.