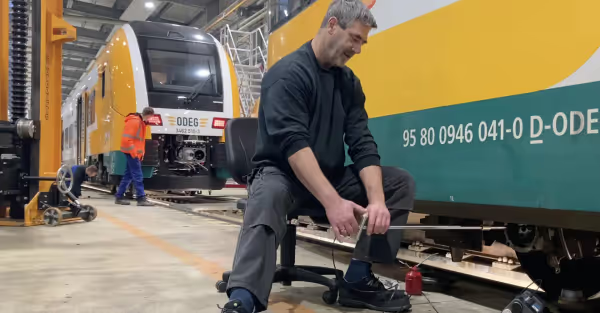
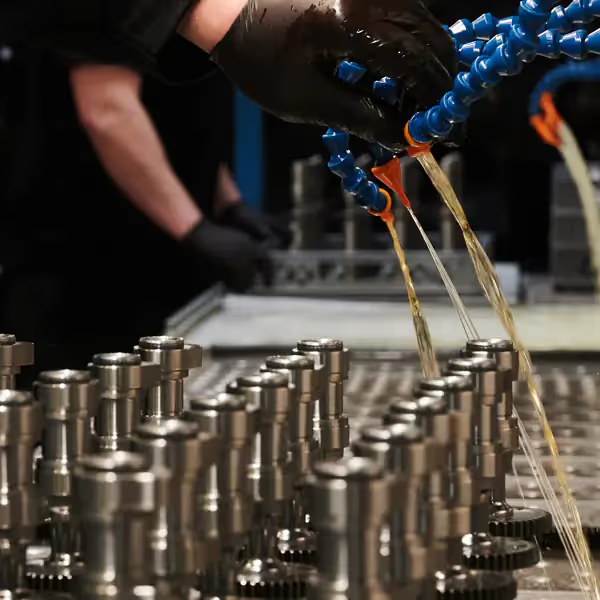
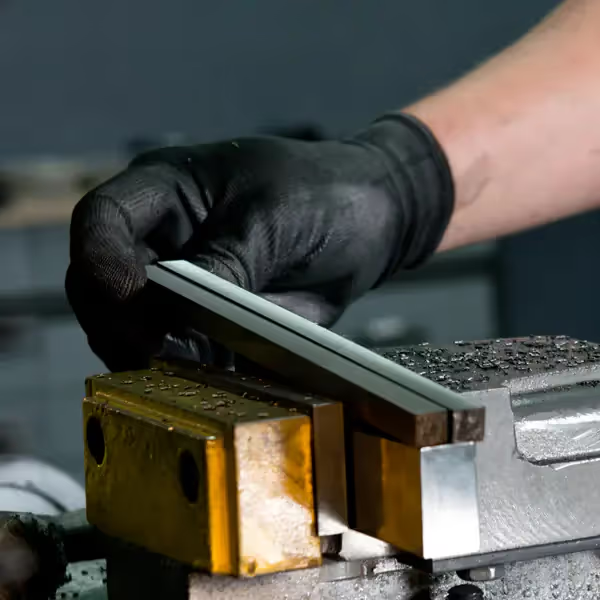
Visual and dimensional inspections according to inspection plans, evaluation and complete documentation – in the laboratory or directly in your production.

Quality Control for Your Production

Visual and dimensional inspections according to inspection plans, evaluation and complete documentation – in the laboratory or directly in your production.

Contact us now
  • Inspection according to inspection plans and customer specifications
  • Dimensional inspection with monitored measuring equipment
  • Marking according to inspection result (release/blocking)
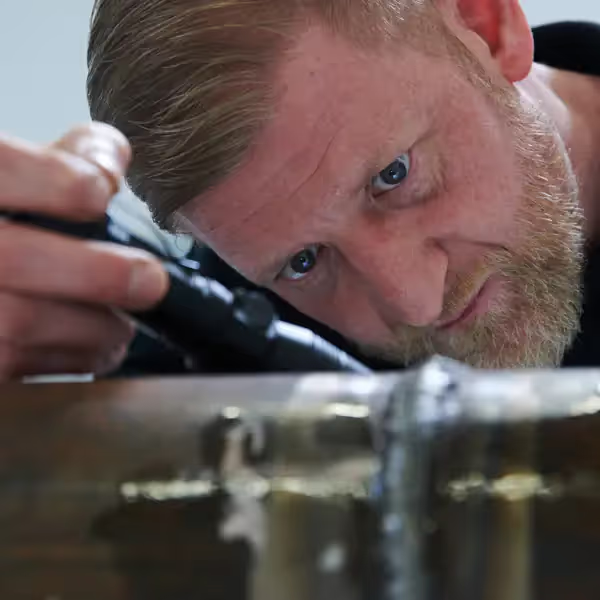
Quality assurance

Quality control according to your specifications

Zeros GmbH takes over the quality control of your components – from incoming goods and in-process inspections to final inspection before delivery. Inspection is carried out according to your inspection plans, drawings and specifications; results are evaluated, components are marked according to the inspection result (release or blocking) and deviations are reported.

Our quality control services
  • Incoming goods, in-process and final inspections according to inspection plans
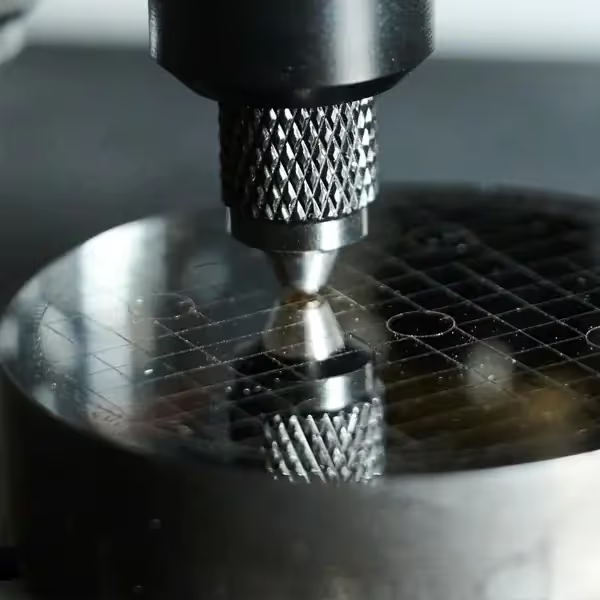
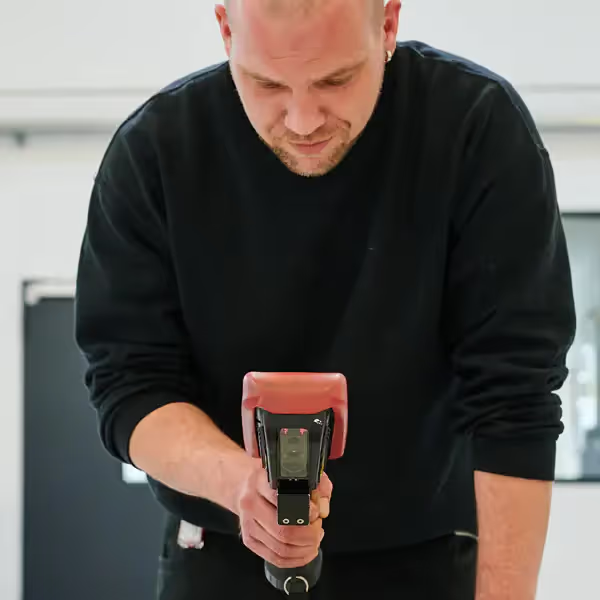
  • Visual and dimensional inspections with monitored measuring equipment
  • Inspection and evaluation based on technical drawings and specifications
  • Marking of components according to the inspection result: release or blocking
  • Creating and processing quality notifications, reporting deviations and recurring defects
  • Complete digital documentation of inspection results
Seamless integration with the testing laboratory

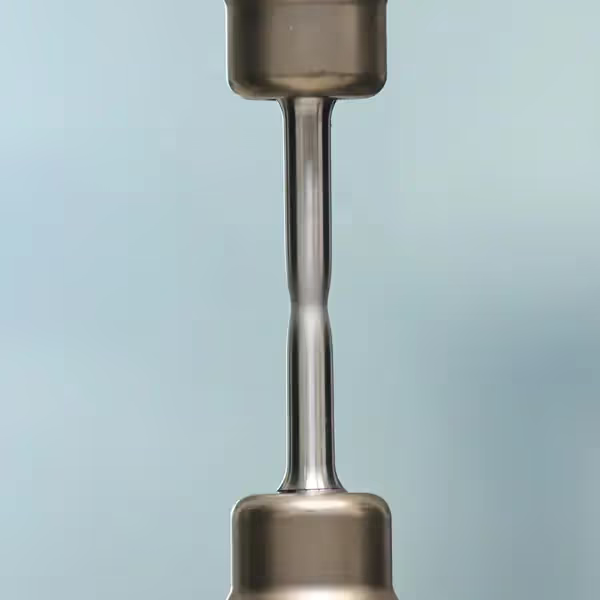
Where quality control needs to go deeper, we draw directly on our testing laboratory: non-destructive tests such as visual testing (VT), magnetic particle and penetrant testing as well as destructive tests such as hardness testing or tensile testing are performed within the accredited scope according to DIN EN ISO/IEC 17025. You receive quality control and materials testing from a single source – in the laboratory or on site.

Related testing services

The testing laboratory fulfils the requirements of DIN EN ISO/IEC 17025.

FAQ

Frequently Asked Questions

Is Zeros' quality control accredited?

Quality control at Zeros GmbH – visual and dimensional inspections to inspection plans, evaluation and documentation – is not itself an accredited test method; dimensional inspections are performed outside the accredited scope. Where inspection needs to go deeper, Zeros draws directly on its own testing laboratory: the associated non-destructive and destructive tests such as visual testing (VT), magnetic particle and penetrant testing, hardness testing (Brinell/Vickers) or tensile testing are performed in the testing laboratory accredited to DIN EN ISO/IEC 17025. The NDT personnel are certified in accordance with DIN EN ISO 9712.

Does quality control take place in the laboratory or on site?

Both are possible: Zeros GmbH carries out quality control in the laboratory or directly at your site – from incoming goods inspection to final inspection before delivery. For assignments in your production, mobile inspection teams operate throughout Germany from three locations: Berlin, Schmidgaden (Bavaria) and Dielheim (Baden-Württemberg). In both cases, inspection results are fully documented digitally.

How does the quality control process at Zeros work?

At Zeros GmbH, inspection is carried out according to your inspection plans, drawings and specifications: inspectors evaluate the results, mark components according to the inspection result (release or blocking) and report deviations. Quality notifications are created and processed, and recurring defects are reported. All inspection results are fully documented digitally – in the laboratory or directly in your production.

What does quality control by Zeros GmbH include?

Zeros GmbH takes over quality control from incoming goods inspection and in-process checks to final inspection before delivery. This includes visual inspections and dimensional inspections with monitored measuring equipment, evaluation against technical drawings and specifications, and marking of components according to the inspection result (release or blocking). Deviations and recurring defects are reported, and all inspection results are fully documented digitally.