Tensile testing in the laboratory – determining plastic deformability and elongation

Ductility of Metals -
Destructive Testing

Tensile testing in the laboratory – determining plastic deformability and elongation

Request now
  • Elongation & uniform elongation according to standards
  • Stress-Strain Diagram with Rp0.2/Re/Rm
  • Accredited according to DIN EN ISO/IEC 17025

Material Behavior

Ductility – what does it mean?

Stress-strain diagram of a tensile test

Stress-strain diagram

Ductility describes the ability of a material to undergo plastic deformation under load without immediately breaking. While untreated glass fails in a brittle manner (almost no deformation), many steels can elongate more than 25 % before fracture. In safety-relevant applications – e.g. in construction – ductility is crucial because failure is indicated by visible deformation.

Previously, ductility was synonymous with forgeability: ductile materials can be easily cold formed (bending, drawing). Today, ductility is described more precisely in the context of mechanical material properties via standardized tests, foremost the tensile test.

Ductility measurement: main test methods

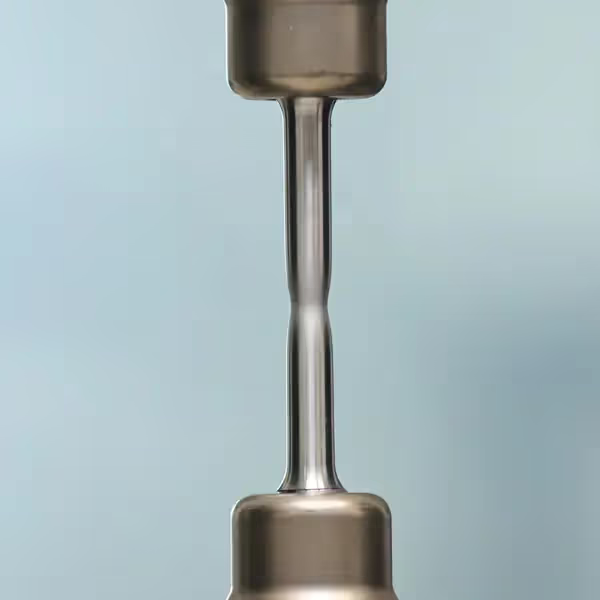
  • Tensile test – provides elongation A, uniform elongation Ag, yield strength Rp0.2/Re, and tensile strength Rm. Based on the stress-strain diagram.
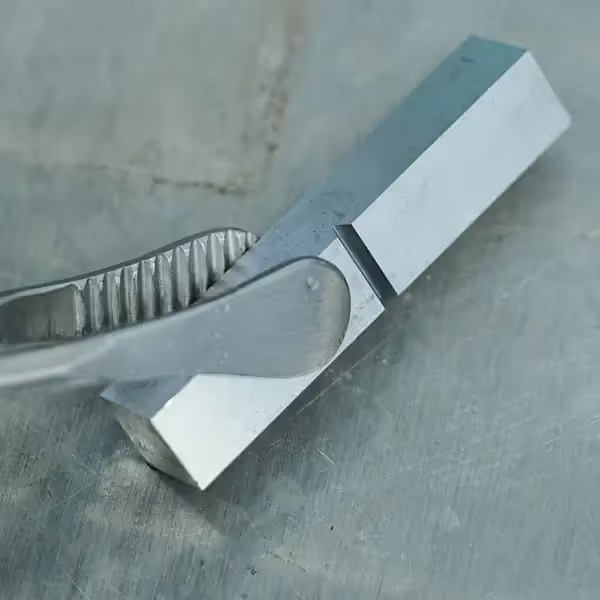
  • Charpy impact test – determines the toughness or impact energy of the material, especially relevant for brittle behavior at low temperatures. More under Charpy impact test.
  • Hardness test – complements the assessment of plastic deformability indirectly. Methods: Vickers, Brinell, Rockwell, Leeb/UCI.

Brittle vs. ductile materials

Non-ductile (brittle) materials have a fracture elongation < 10 % and almost no plastic deformation capacity. For them, the compression test is often more informative, as no high elasticity or yield strength is expected. Ductile materials exhibit significant plastic deformation and warn before failure.

Stress-strain diagram

The stress-strain diagram visualizes the behavior of a tensile specimen: linear-elastic region, yield strength (Rp0.2/Re), uniform elongation (Ag), tensile strength (Rm), and total extension until fracture (A). From it, we derive key values for design, quality assurance, and acceptance.

Ductility in Practice: Test Procedure & Evaluation

Schematic representation of a tensile test

Technical Background

In the tensile test, a standardized specimen is loaded until it breaks. We continuously record force and elongation, determine the stress-strain diagram, and calculate all key values (Rp0.2/Re, Rm, Ag, A). Optionally with photo documentation of the fracture surface and temperature control according to standards.

  1. Step 1 – Samples & Identification

    Manufacture/receipt of standardized specimens, unique ID, set measurement length (Lo).

  2. Step 2 – Testing

    Time-strain rates & test speed according to standards, continuous recording, optional extensometer.

  3. Step 3 – Evaluation

    Determination of Re/Rp0.2, Rm, Ag, A; diagram and limit value assessment in the test report.

  4. Step 4 – Supplementary Tests

    For brittle behavior: Charpy impact test. For case hardening and gradients: hardness testing.

We advise you on selecting the appropriate test program and deliver reliable results for your quality assurance – fast, transparent, and accredited.

Typical Elongation Values Compared

The following values are typical reference values at room temperature – the actual value depends on batch, heat treatment condition and specimen orientation and is determined individually in the tensile test.

Material Elongation A (typical) Behaviour
Austenitic stainless steel 1.4301 (304)approx. 45 %highly ductile
Copper (soft annealed)30–45 %highly ductile
Structural steel S235JRapprox. 26 %ductile
Ductile cast iron (GJS)7–18 %moderately ductile
Aluminium EN AW-6060 T68–12 %moderately ductile
Grey cast iron (GJL)< 1 %brittle

What influences ductility?

  • Temperature: Many steels become brittle at low temperatures (ductile-to-brittle transition) – verifiable in the Charpy impact test at a defined test temperature.
  • Microstructure and heat treatment: Hardening reduces ductility, annealing increases it. We make the microstructure visible through metallography.
  • Strain hardening: Previous forming operations harden the material and reduce the remaining elongation capacity.
  • Notches and multiaxial stress: Design notches impede plastic flow – a ductile material can fail locally in a brittle manner.
Related Test Methods

The laboratory meets the requirements of DIN EN ISO/IEC 17025.

FAQ

Frequently Asked Questions

What is the difference between ductility and toughness?

Ductility describes how much a material can deform plastically (elongation A and reduction of area Z from the tensile test). Toughness describes how much energy it can absorb before fracturing – measured for example as impact energy KV in the Charpy test. The two are related but not identical: a material can be ductile at room temperature yet fail in a brittle manner at low temperatures (ductile-to-brittle transition). That is why both values are often tested together.

How is ductility measured?

The standard method is the tensile test to DIN EN ISO 6892-1: a standardised specimen is stretched to fracture, yielding elongation after fracture A, uniform elongation Ag and reduction of area Z. The Charpy impact test to DIN EN ISO 148-1 complements this with toughness values, especially at low temperatures. Zeros GmbH performs both tests in its testing laboratory accredited to DIN EN ISO/IEC 17025 – including stress-strain diagram and test report.

What is ductility?

Ductility describes the ability of a material to deform plastically under load before it fractures. It is measured primarily via elongation after fracture (A) and reduction of area (Z) from the tensile test. Ductile materials announce failure through visible deformation – a decisive safety advantage over brittle materials, which fracture without warning.

Which materials are ductile and which are brittle?

Typically ductile are structural steels (e.g. S235 with around 26 % elongation), austenitic stainless steels such as 1.4301 (about 45 %), copper and many aluminium alloys. Typically brittle are grey cast iron with lamellar graphite (below 1 %), hardened steels, glass and ceramics. Importantly, ductility is not a fixed material constant – temperature, microstructure, heat treatment and strain hardening can shift the behaviour considerably.